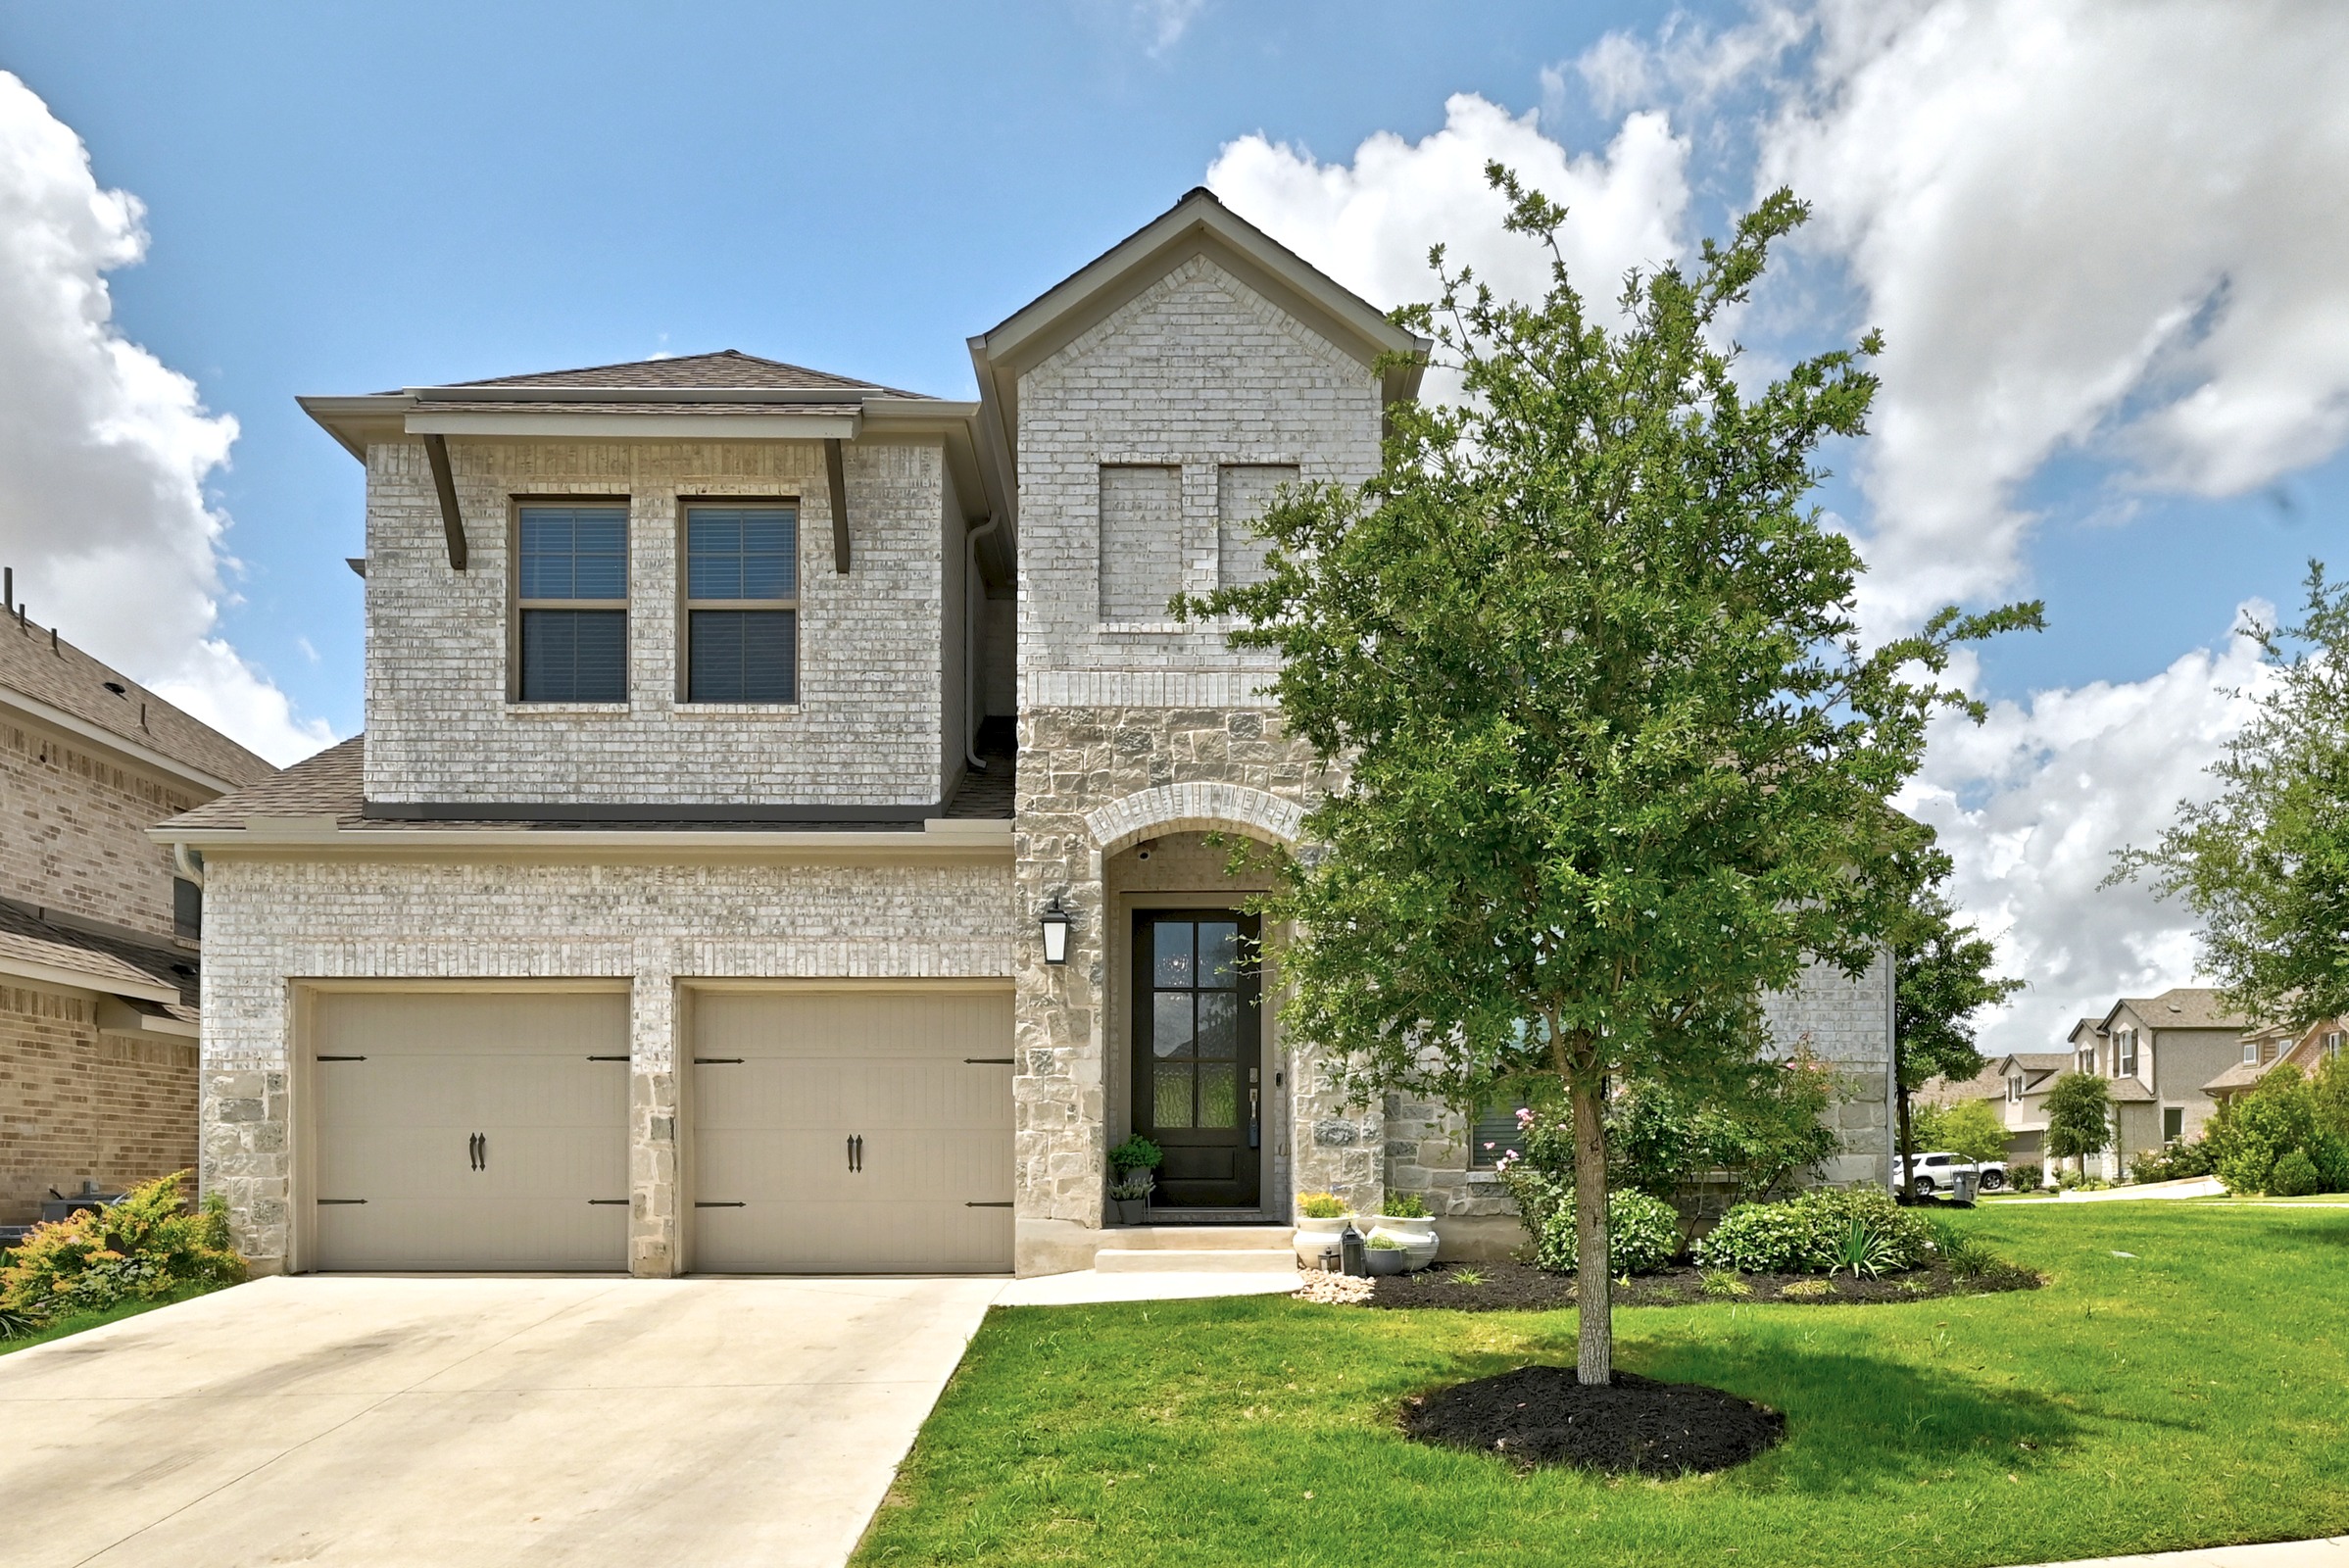
Special Financing Available 1% lender paid closing cost plus 1% lower interest for the first year. See attached flyer. This spacious 4-bedroom, 4.5-bath residence offers a beautiful blend of comfort, style, and functionality with an open-concept layout designed for everyday living and effortless entertaining.
Step inside to find bright, inviting living spaces, elegant finishes, and a thoughtfully designed floor plan with room for everyone. The kitchen features beautiful countertops, generous cabinetry, and a seamless flow into the dining and living areas, creating the perfect setting for hosting family and friends. The main-level primary suite offers a private retreat with a spa-like bath and ample two spacious closets. An additional bedroom and en-suite also live on the main floor offering flexibility for guests, a home office, or multi-generational living. Two additional bedrooms upstairs.
Two living areas offer space for all to enjoy. The media room upstairs could be a playroom or an additional bedroom. The separate office space ensures everyone will have plenty of room to grow.
Enjoy outdoor living in the private backyard, ideal for relaxing evenings, weekend cookouts, or creating your own Hill Country-inspired oasis. Located in one of Georgetown’s most sought-after communities, residents enjoy access to neighborhood amenities and the convenience of nearby shopping, dining, schools, parks, and major roadways.
With its spacious layout, modern design, and prime Georgetown location, 200 Ashmore Ln is a home that truly checks all the boxes.